DLF The Arbour
Village Maidawas, Sector 63, Golf Course Extension Road, Gurugram, Haryana 122102
About DLF The Arbour
DLF The Arbour brings DLF’s signature scale to Golf Course Extension Road. The project sits on a 25-acre site in Sector 63, with just five towers (38 floors each) leaving an impressive 80% of the site as open space — a deliberately low-density format for a project of this size. The community comprises approximately 1,137 spacious 4 BHK residences with utility rooms.
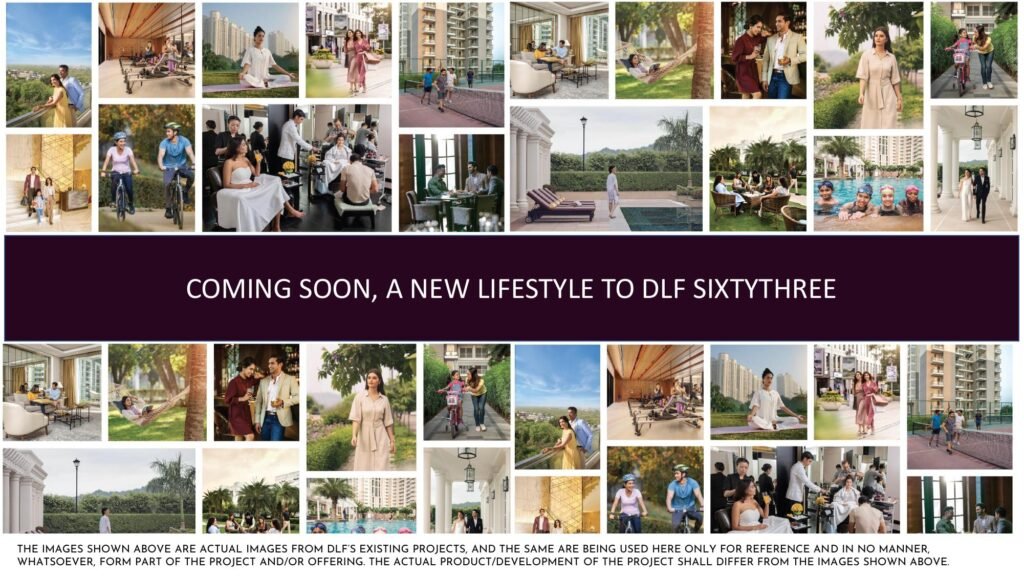
The five towers (A, B, C, D, E) are grouped into two clusters with a 30-metre tower-to-tower spacing for privacy and light. The amenity infrastructure is anchored by a 1.25 lakh sq ft clubhouse — the largest in the corridor — with a gym, spa and wellness centre, indoor games room, kids’ play area, senior citizen deck, swimming pool, banquet hall, sports deck, library, co-working spaces, and pet park.
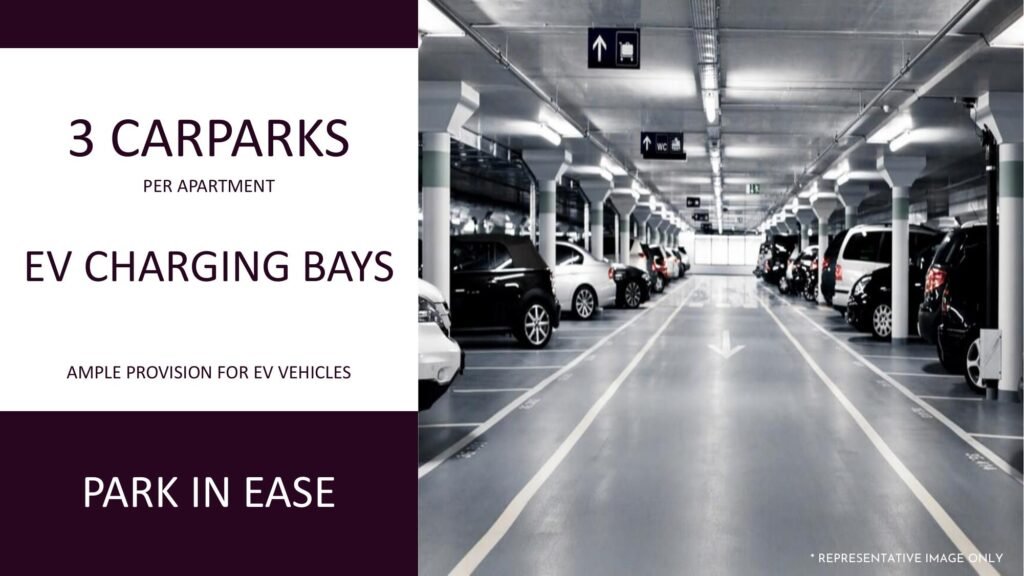
The Arbour goes long on safety and modern convenience: the building is engineered to Zone-V earthquake-resistant standards, the basement has shuttle elevators, and each apartment comes with three dedicated parking spots plus EV charging bays.
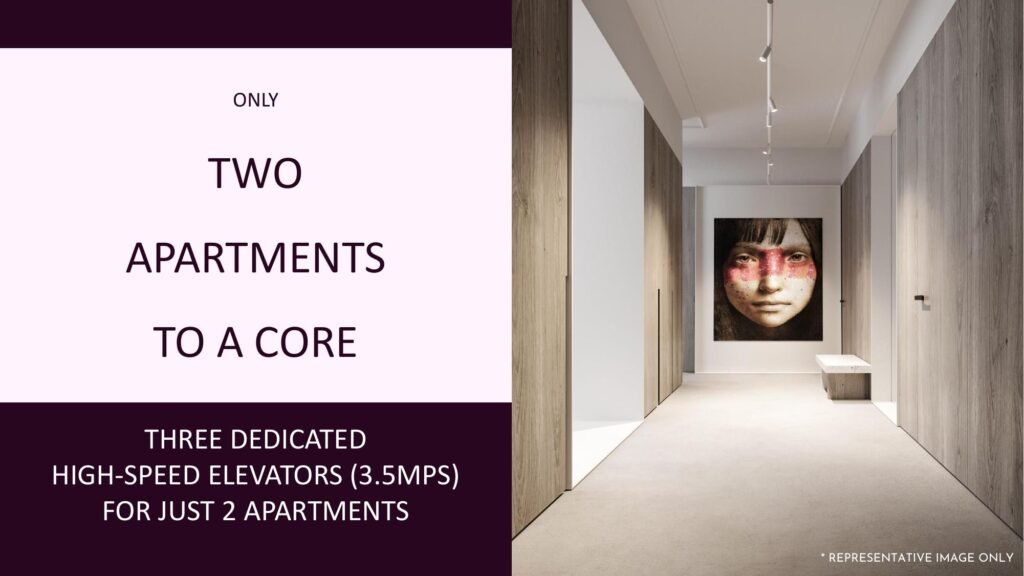
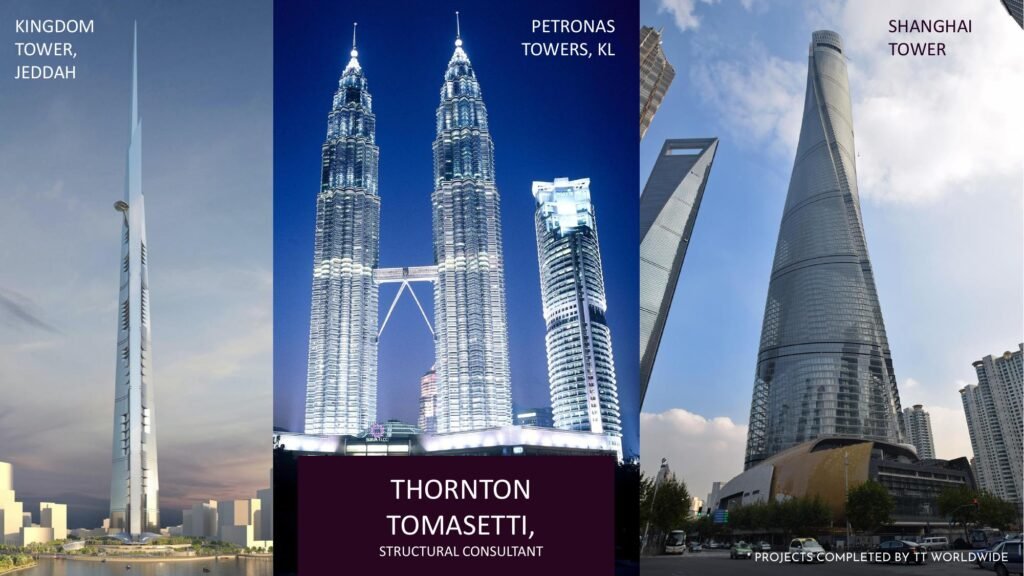
Brochure-confirmed details: DLF The Arbour is being developed by DLF Home Developers Limited (CIN U74899HR1995PLC082458) on a 25.087-acre (10.153-hectare) site at village Maidawas, Sector 63 — part of the larger DLF Sixtythree precinct on Golf Course Extension Road. The project offers ultra-spacious 4 BHK + Utility apartments with 3.4 m floor-to-floor height and a deliberately low-density layout of just two apartments per core, served by three dedicated high-speed elevators (3.5 mps). Each residence comes with three dedicated car parks plus EV-charging bays. The building is engineered as a Zone-V seismic structure (designated “Safe Cocoon”) by structural consultants Thornton Tomasetti — the firm behind the Kingdom Tower in Jeddah, the Petronas Towers in Kuala Lumpur, and the Shanghai Tower. HRERA Registration: RC/REP/HARERA/GGM/671/403/2023/15 dated 23.01.2023; License No. 123 of 2012 dated 20.12.2012; Revised Building Plan Approval ZP-1524/AD(RA)/2023/2097 dated 20.01.2023.
What makes DLF The Arbour distinctive
80% open space across a 25-acre low-density site
1.25 lakh sq ft clubhouse — largest in the corridor
Three dedicated parking spots + EV bays per apartment
Zone-V earthquake-resistant engineering with 30 m tower spacing
Amenities at DLF The Arbour
21 amenities curated for everyday living and weekend escape — without leaving the community.
Configurations & pricing
Indicative pricing. Final figures depend on floor, view, and configuration — ask for the current price sheet.
| Configuration | Carpet area | Starting at | |
|---|---|---|---|
| 4 BHK | On request | ₹7 Cr onwards | Get quote → |
+ Applicable GST, IFMS, CAM, and other statutory charges as per the builder's standard payment schedule. Prices subject to change at the developer's sole discretion.
Location & connectivity
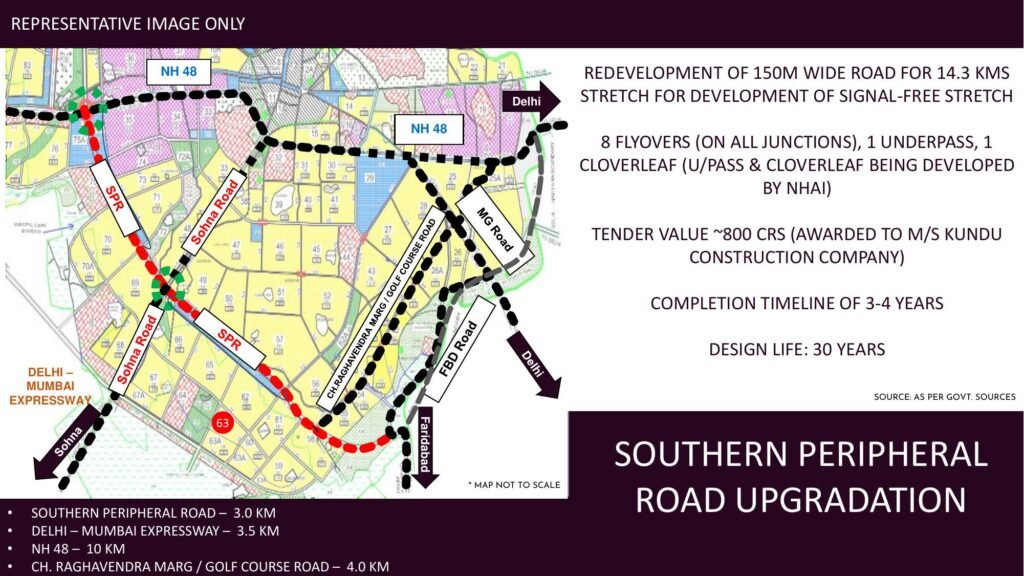
Village Maidawas, Sector 63, Golf Course Extension Road, Gurugram, Haryana 122102
Nearby landmarks
- Subhash Chowk 1.5 km
- Pathways World School 4 km
- Medanta Hospital 7 km
- IGI Airport 14 km
- Golf Course Road 6 km
- Sohna Road 3 km
About DLF
India's largest listed developer
India's largest publicly-listed real estate developer, and the original architect of Golf Course Road.
Frequently asked questions
The most common questions buyers ask before booking. Don't see your question? Ping us via the form below.
What is the HRERA registration number for DLF The Arbour?
When is possession of DLF The Arbour expected?
What configurations and sizes are available?
What is the starting price?
Where exactly is DLF The Arbour located?
How big is the project?
What payment plan options does DLF The Arbour offer?
Gallery
Interested in DLF The Arbour?
Get the latest price list, availability, and any pre-launch offers — straight to your inbox or WhatsApp. We respond within 30 minutes during business hours.
- No-obligation site visit arrangement
- Latest payment plans & pre-launch offers
- Independent advice — we represent buyers